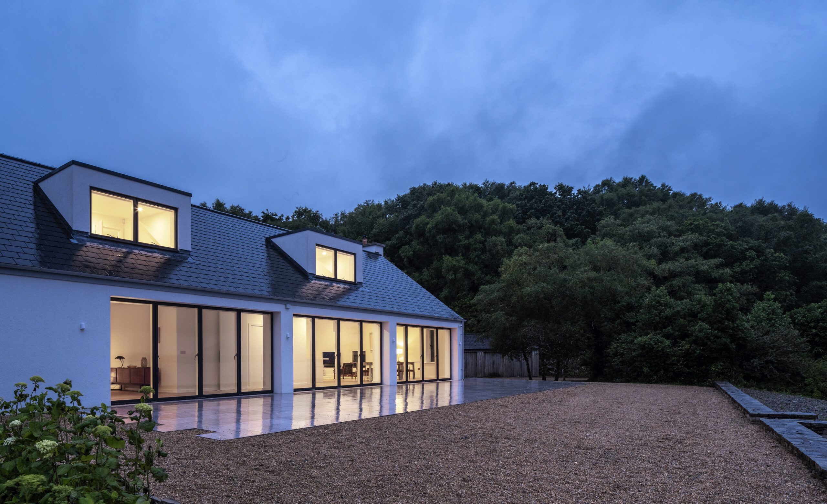
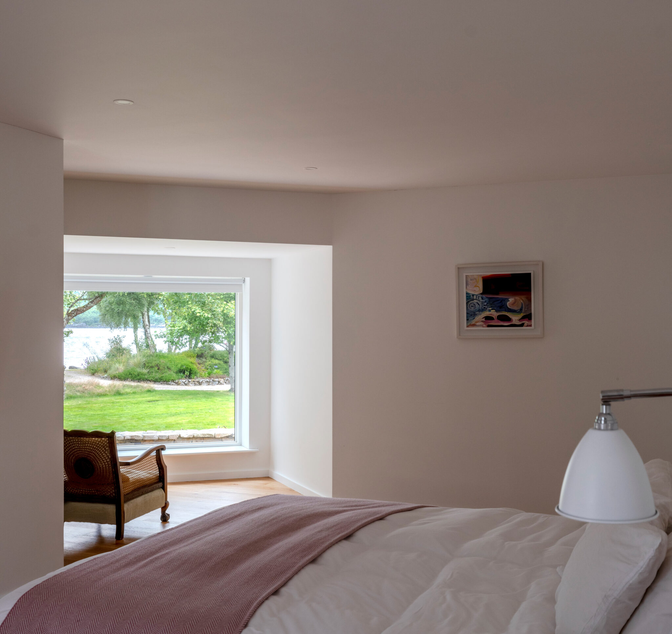
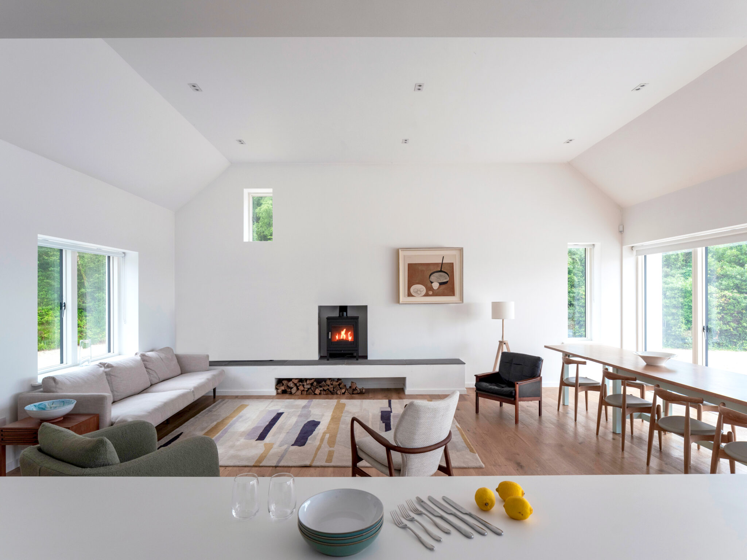
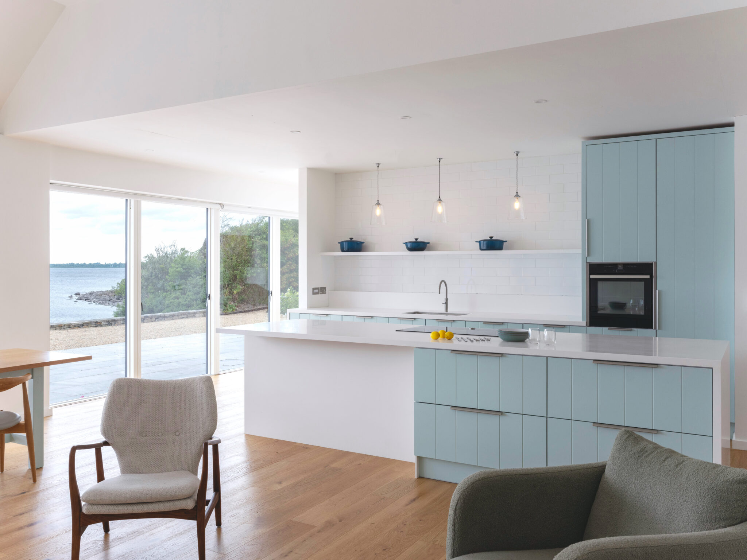
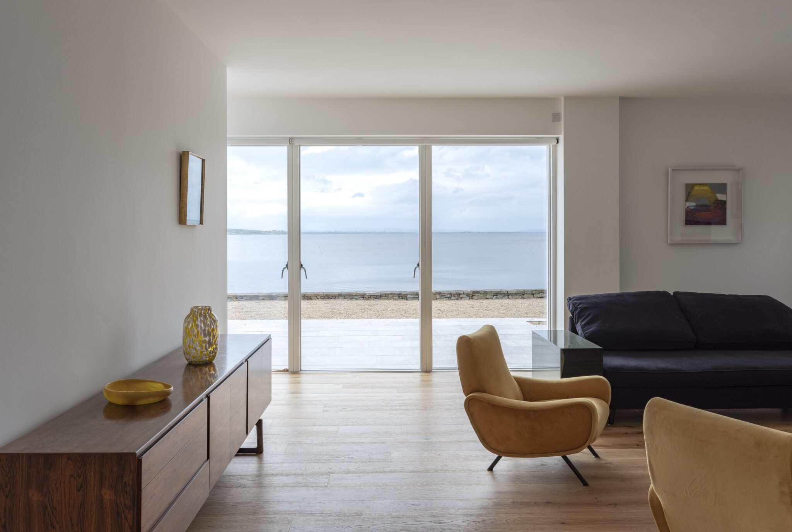
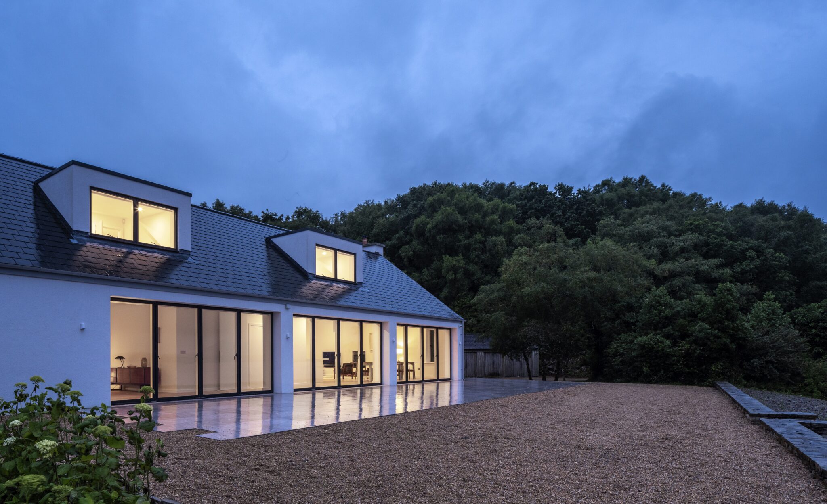
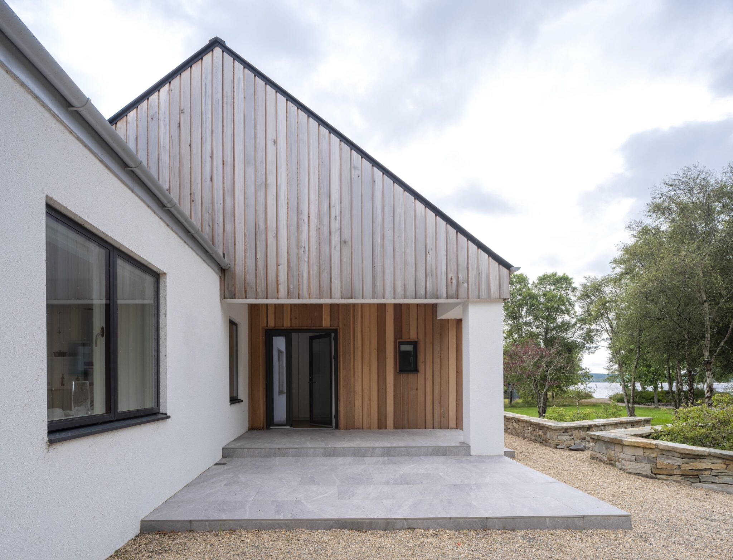
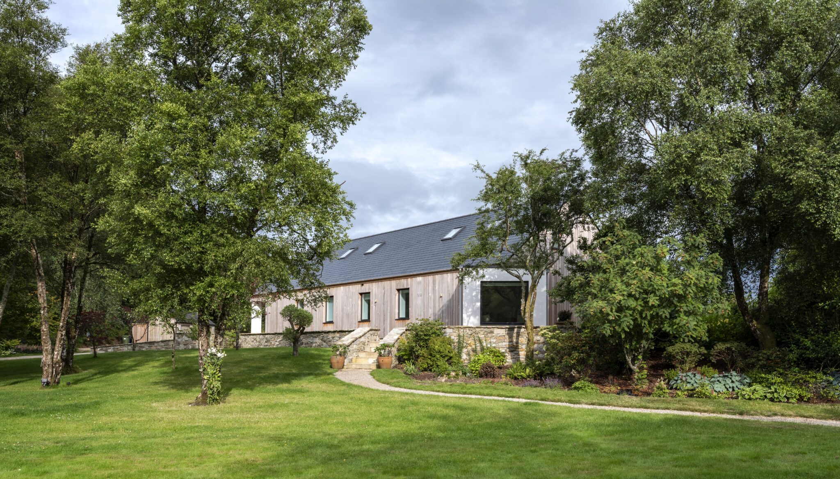
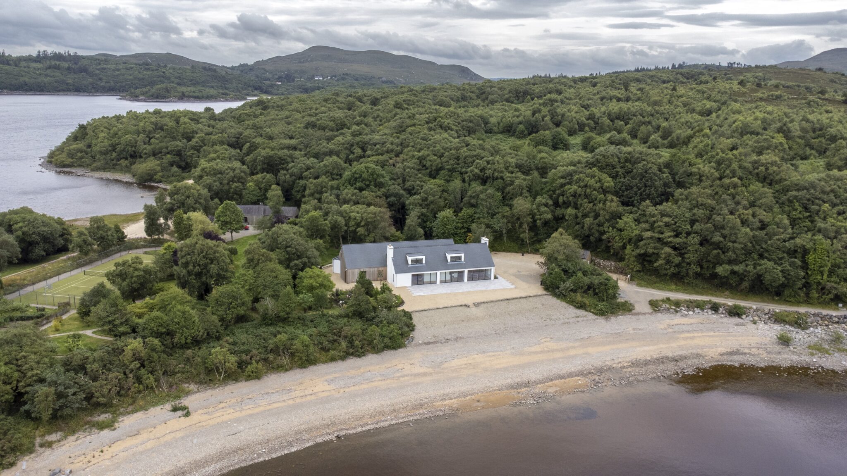
The plan is organised so that the open-plan kitchen dining area and sitting room take maximum advantage of the lakeshore views. All six ensuite bedrooms have been arranged to have views of the lake, with windows positioned to frame such views to either the west or the east, simultaneously availing of either morning or evening sunlight. The main bedroom includes a ‘special’ window, projecting into the garden to frame a principal view of the lake to the east.
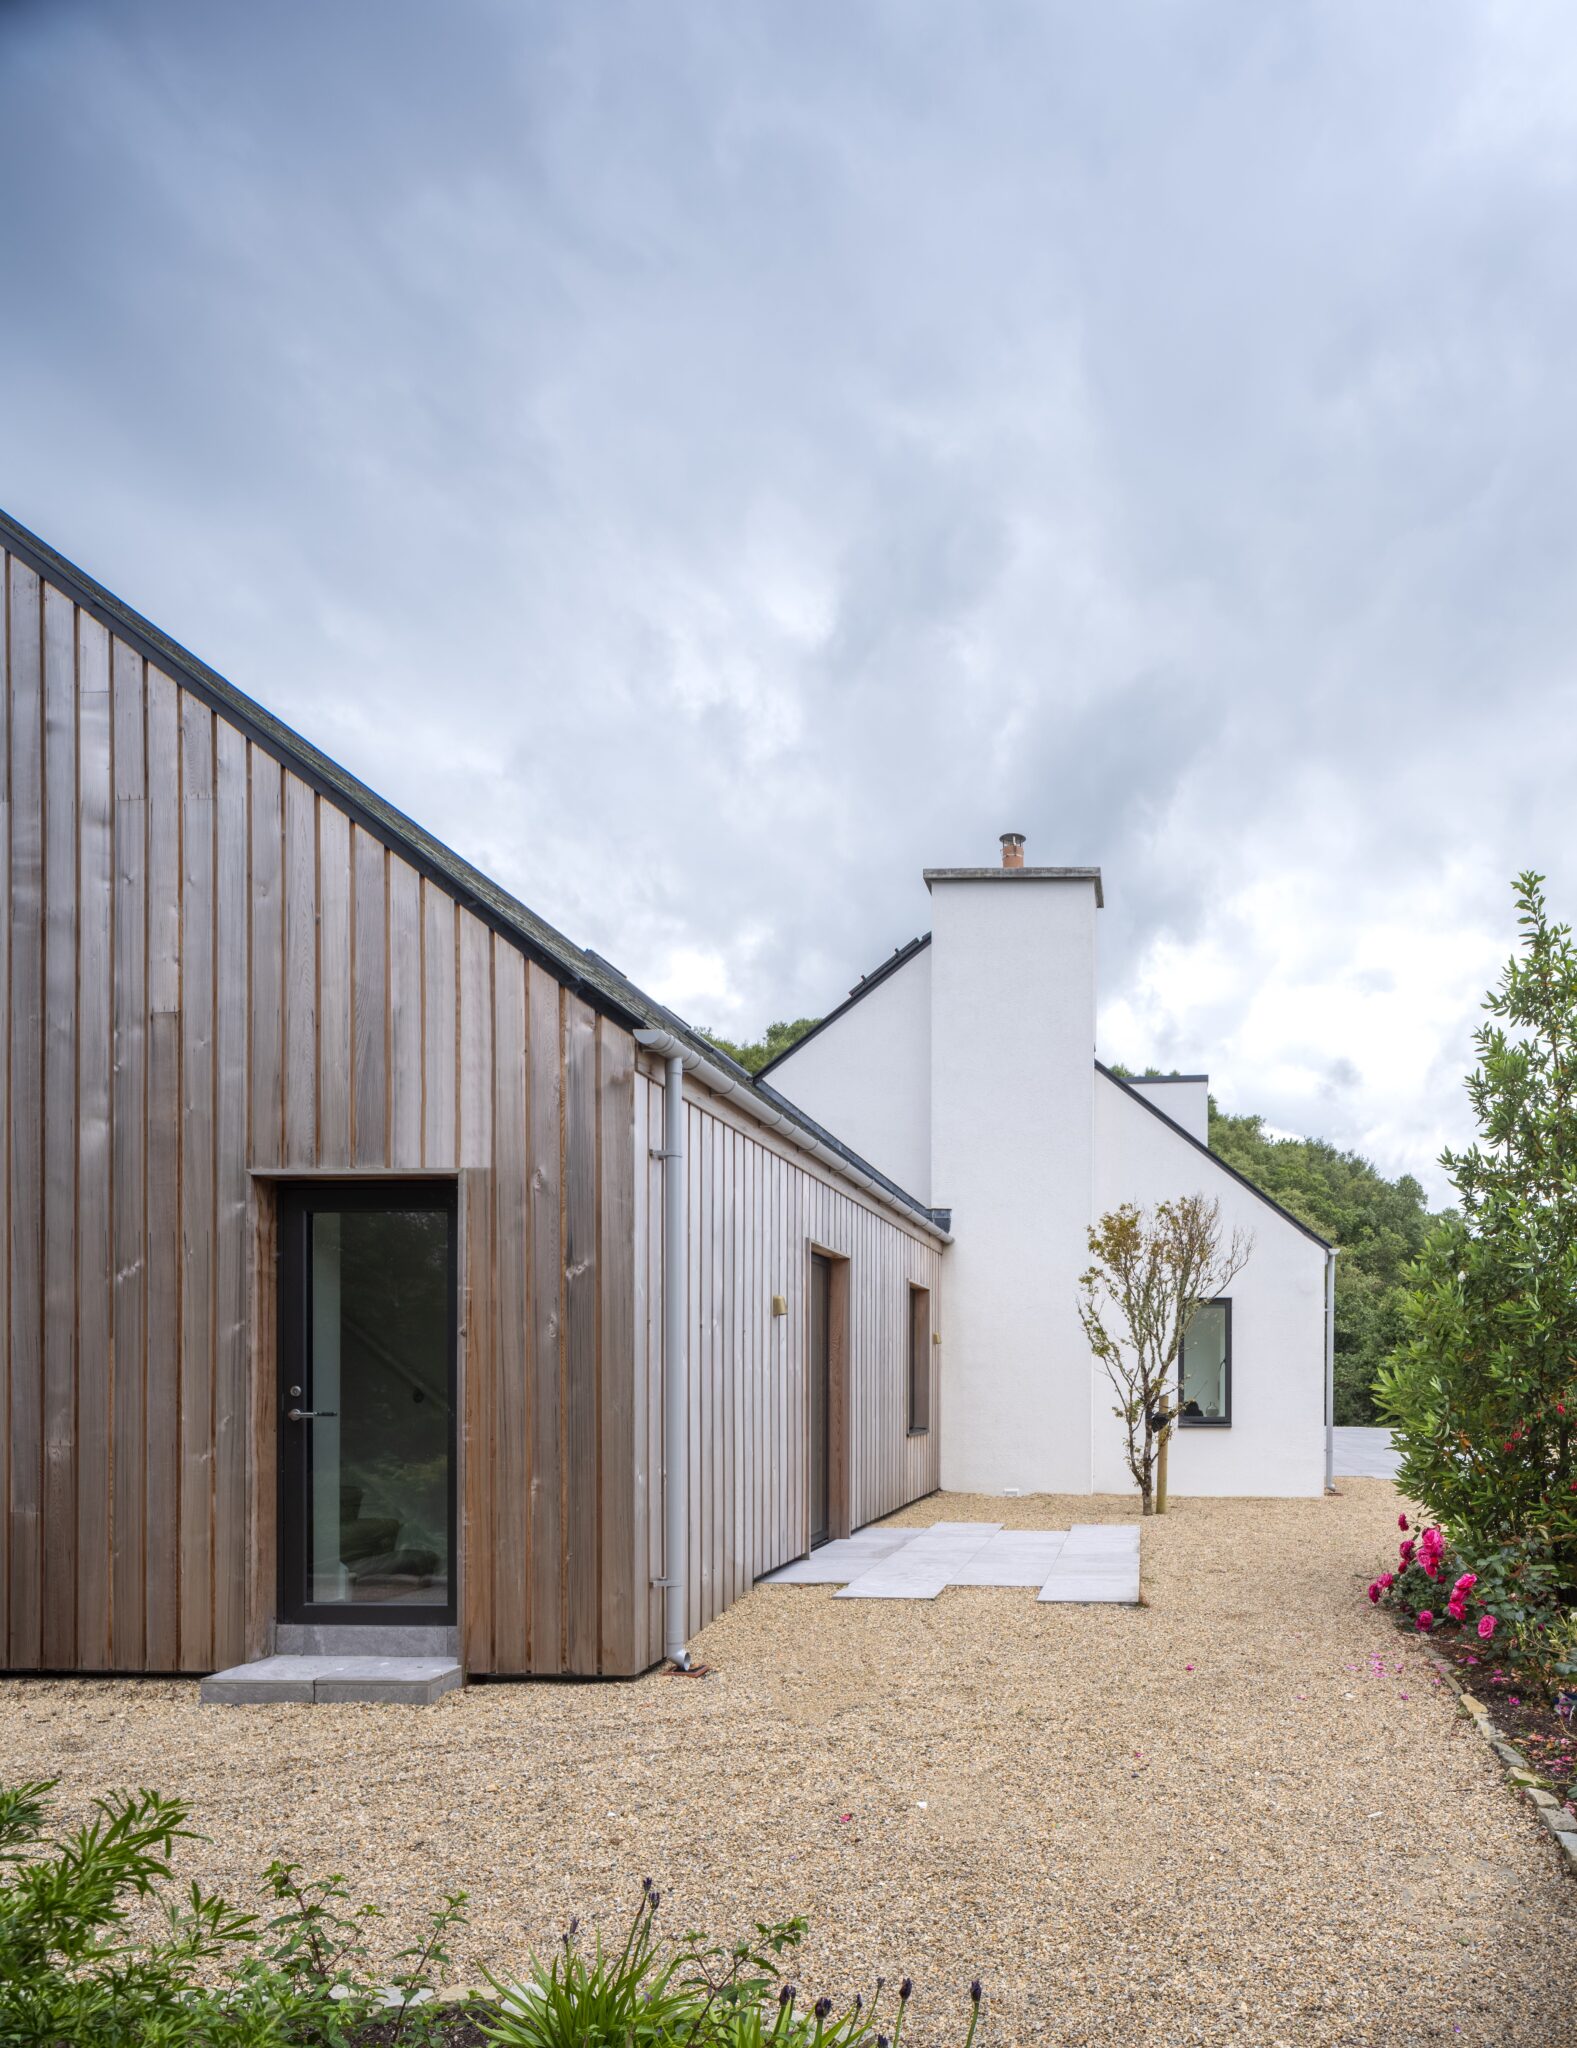
The volume of the house is visually reduced with cedar cladding along the bedrooms, merging the structure with its existing mature woodland setting. Given the waterside location of the property, a full flood assessment of the site was carried out in the early design stages, resulting in the necessary site works to raise the level of the house. This design decision had the additional benefits of ensuring all key spaces enjoy exceptional uninterrupted views of the lake and an ever-changing quality of natural ‘westerly’ light throughout the house.
The house has been designed and constructed to achieve, and where possible, exceed the NZEB requirements of Part L of the building regulations through the use of a heat pump, photo-voltaic panels, a highly insulated thermal fabric and all appropriate ventilation and airtightness procedures. EV charging points have also been installed for the client’s electric cars.